
 England
Bignor Roman Villa is a large Roman courtyard villa which has been excavated and put on public display on the Bignor estate in the English county of West Sussex [1]. It is well known for its high quality mosaic floors, which are some of the most complete and intricate in the country [1]. The existence of a Romano-British farmstead on the site by the end of the 1st century is indicated by finds, but the earliest structural remains are of a simple timber farm structure dating to around 190 AD [1]. A four-roomed stone building was built in the middle of the 3rd century AD, and this was extended between c.240 and 290 AD by the addition of a few new rooms, a hypocaust, and a portico that faced east towards Stane Street [1]. This building became the western wing when north and south wings were added at the turn of the fourth century [1]. In its final form, the villa consisted of some sixty-five rooms surrounding a courtyard [1]. The latest phase of building involved additions to the north wing between c.300 and 350 AD, and it is here that most of the fine mosaics are located [1].
Text: Wikipedia – 'Bignor Roman Villa' (revision of 2026-03-22), CC BY-SA 4.0 · sentences selected and shortened by an AI system · source →Bignor Roman Villa
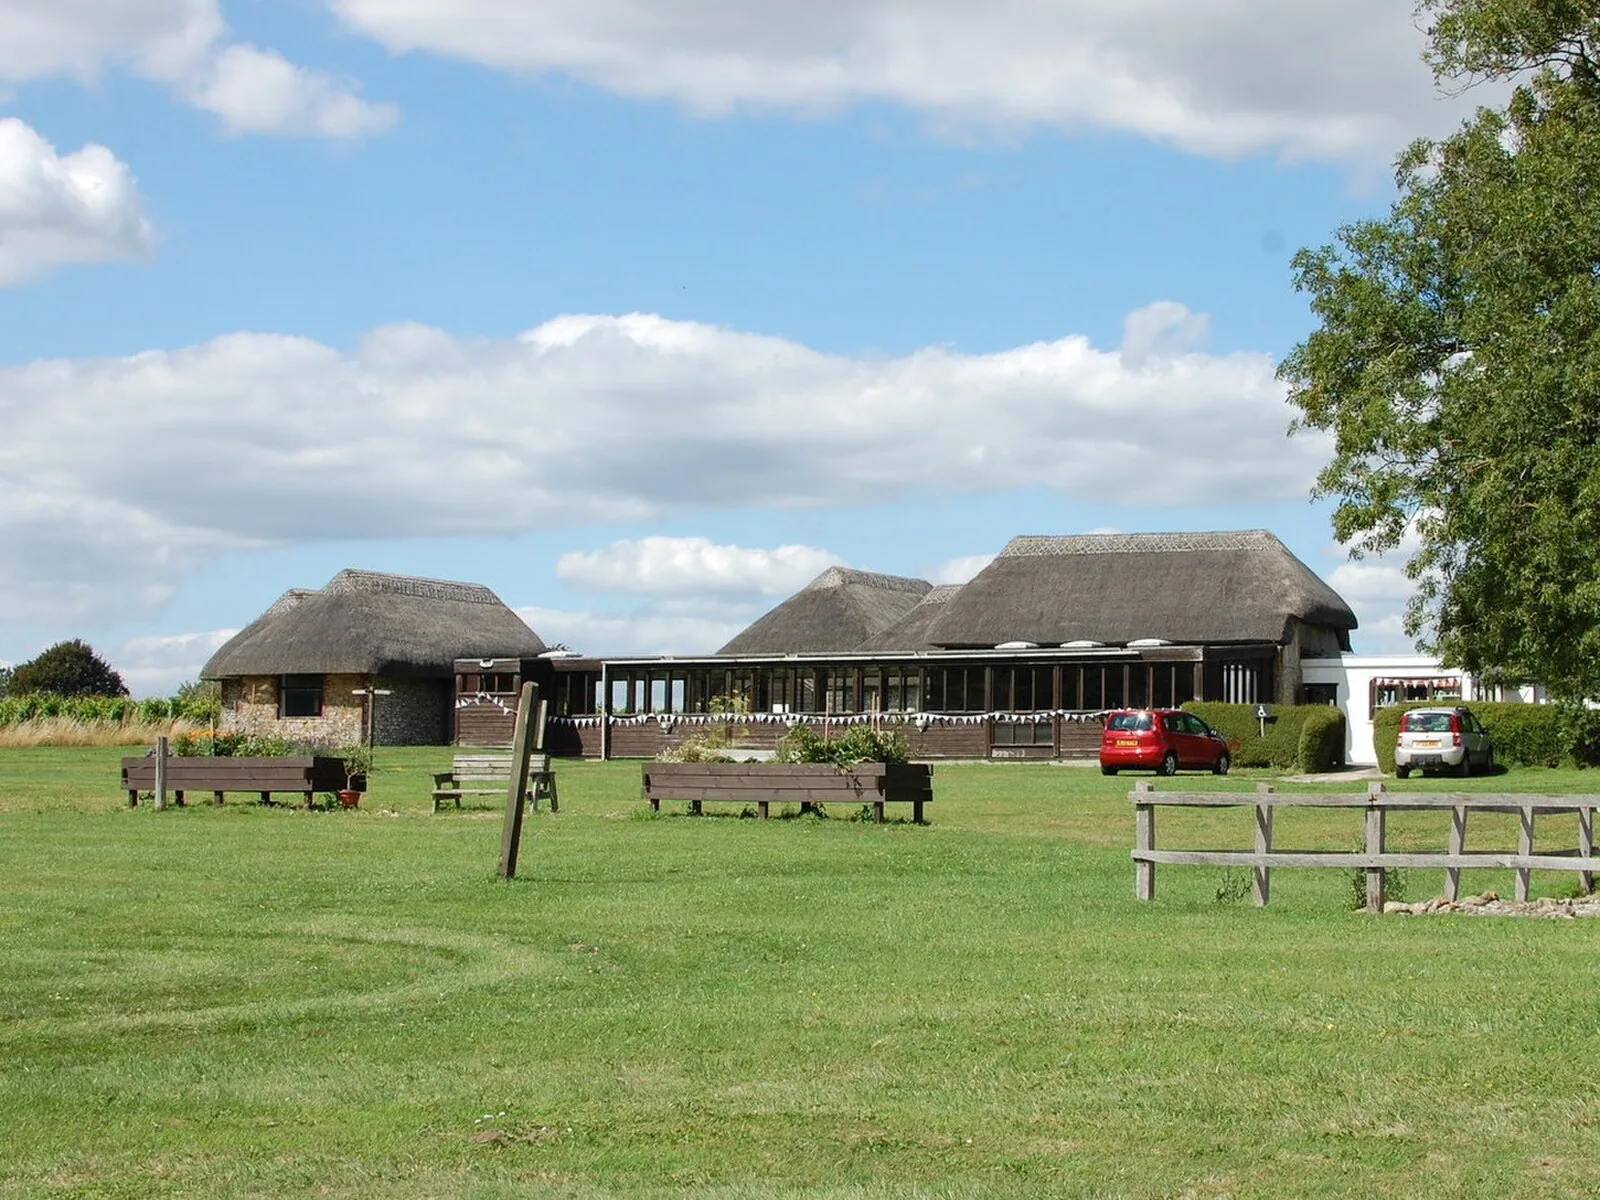
Also known as: Bignor Roman Villa, 450m east of Manor Farm, Römervilla in Bignor, Vilao Bignor, Vila romana de Bignor, villa romaine de Bignor, Villa romana di Bignor, Villa Rómhánach Bignor
| Type | Residence/villa/farmhouse |
|---|---|
| Period | 1 - 500 AD |
| Country | England |
| Coordinates | 50.9234° N, 0.5947° W |