
 Italy
ItalyThe House of Sallust (also known in earlier excavation reports as the House of Actaeon) was an elite residence (domus) in the ancient Roman city of Pompeii and among the most sumptuous of the city [1]. The oldest parts of the house have been dated to the 4th century BCE, but the main expansions were built in the 2nd century BCE during the Roman period [1]. The long history of this structure provides important evidence about the development of elite residences in Pompeii [1]. The house is located in Regio VI, Insula 2, 4 on the east side of the Via Consolare [1]. It received its modern name from an election notice placed on the facade, recommending Gaius Sallustius for office [1]. The house was originally a single symmetrical atrium house from the Samnite Period made of tufa blocks [1]. The axially-aligned structure featured a central fauces, set between frontage shops, that lead to an atrium with compluvium and impluvium, three cubicula and alae that flanked the atrium on each side [1]. The earliest work on the house was directed by Francesco La Vega and then his brother Pietro [1].
Text: Wikipedia – 'House of Sallust' (revision of 2026-09-02), CC BY-SA 4.0 · sentences selected and shortened by an AI system · source →House of Sallust, Pompeii
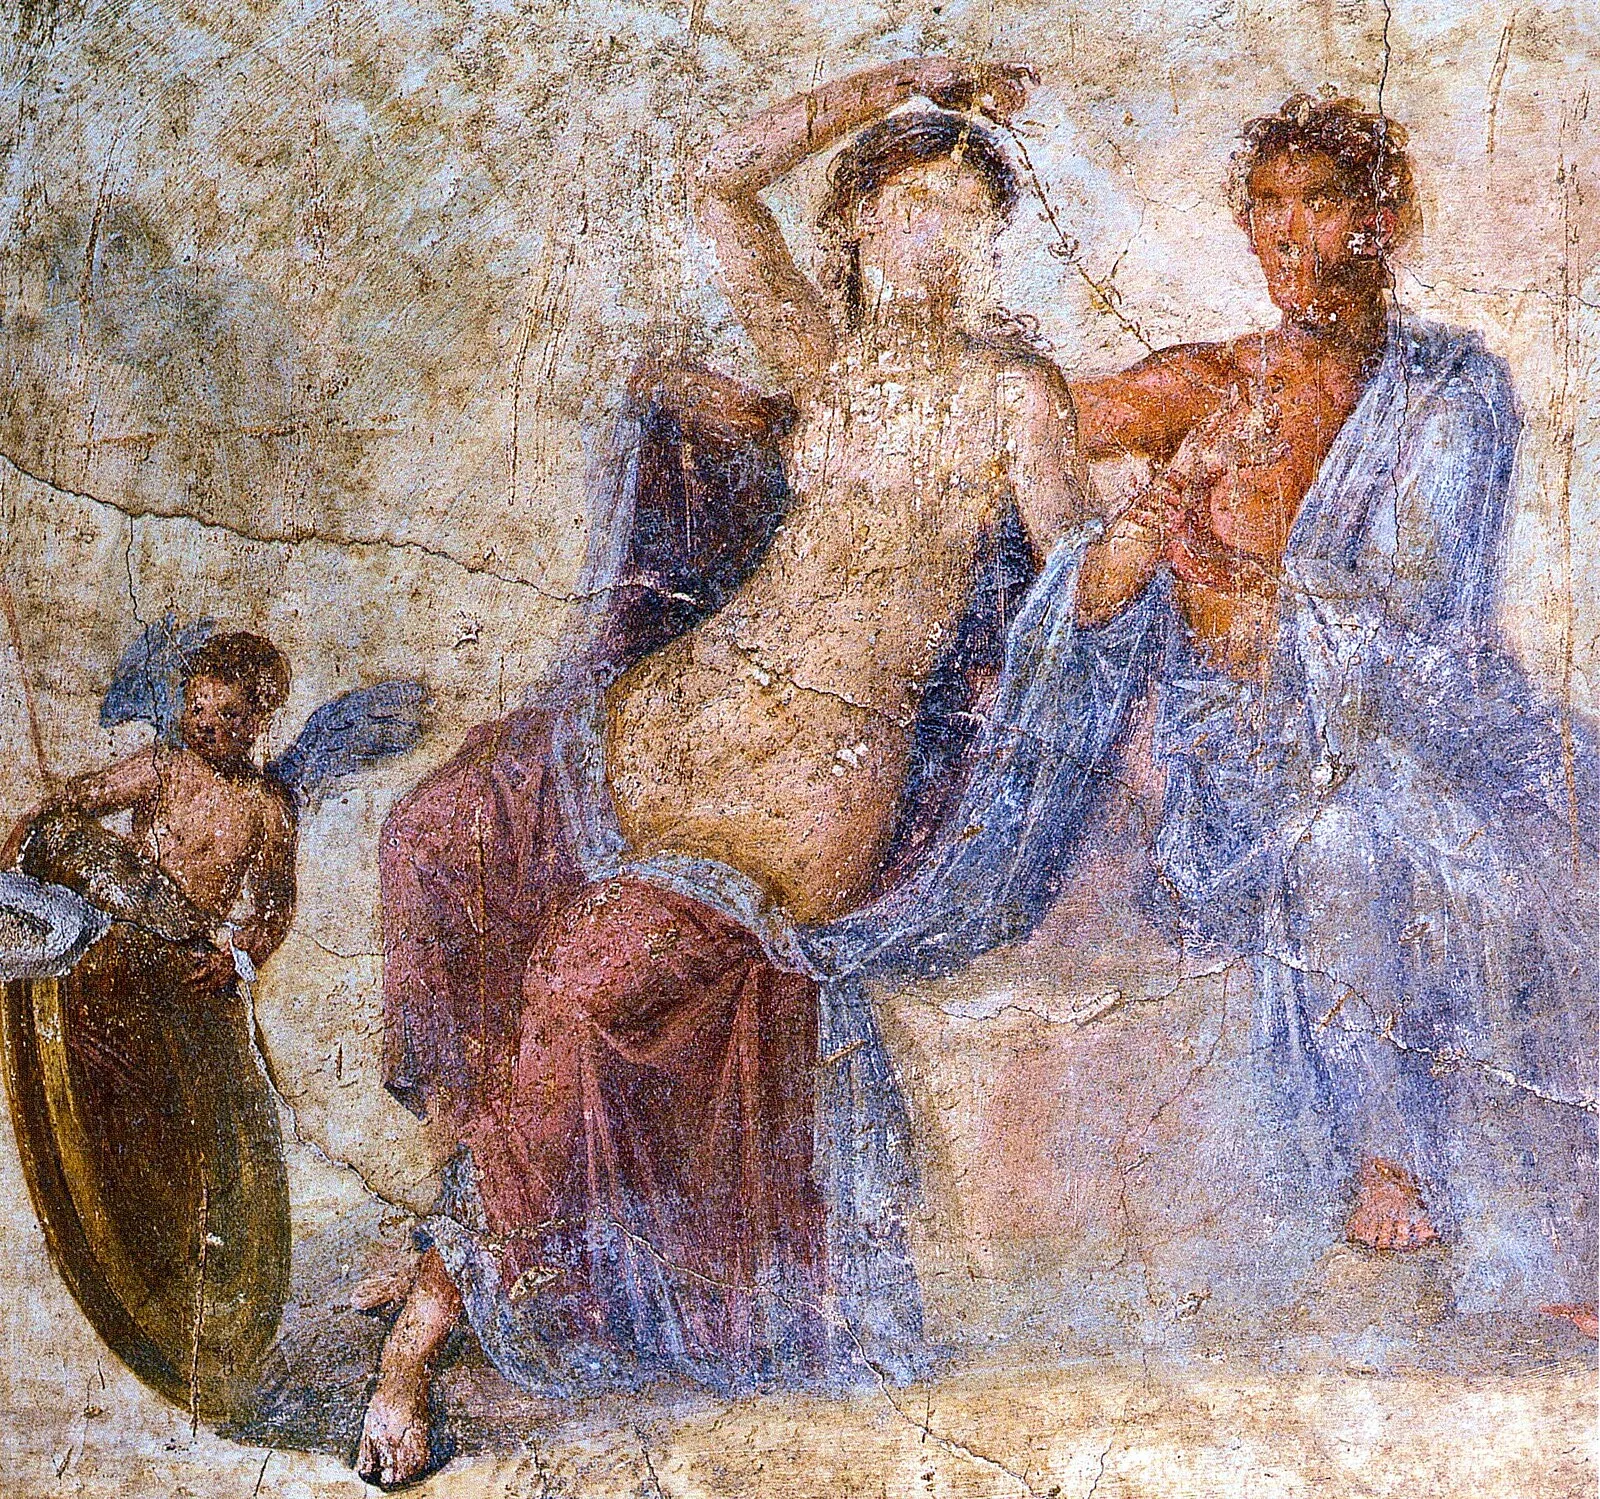
Also known as: Casa de Salústio, Casa di Sallustio, Casa di Sallustio (VI.2.4), House of Sallust, La Casa de Salustio, Pompeii VI.2.4, Pompei VI.2.4, Sallustiov dom, Sallustiuksen talo, Sallustiův dům, Salustijeva kuća, 薩魯斯特之家
| Type | Residence/villa/farmhouse |
|---|---|
| Period | 500 BC - 1 AD |
| Country | Italy |
| Coordinates | 40.7513° N, 14.4826° E |