

The North Face Corridor lacks expected structural weight-relieving features: ceiling blocks aren't fully staggered like in chambers, no spanning floor blocks, and it's above a narrow passage that doesn't need reinforcement. Evidence suggests the corridor and entrance vault may have tested an experimental vaulted ceiling design—possibly abandoned when cracks appeared in the King's Chamber ceiling. This theory awaits further investigation.
Architectural evidence challenges structural purpose of corridor
 EgyptArchitecture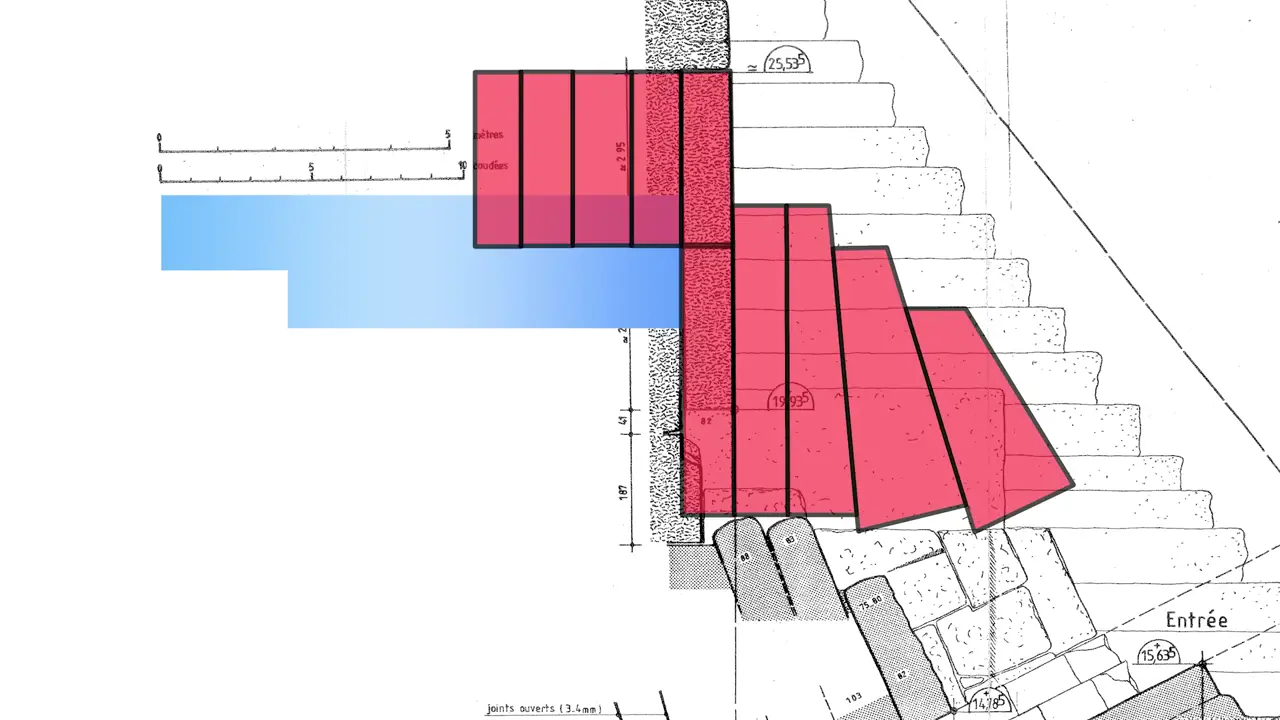
Site mentioned
Key facts
- New imagery shows ceiling block alignment with some perfectly aligned, others nearly aligned, and one entirely staggered
- Circular cuttings observed in almost every ceiling block showing logs were used to prop up both sides
- The corridor doesn't follow the design of earlier pyramids' weight-relieving spaces which are located directly above passages and chambers
- The corridor doesn't follow the best practice of staggering ceiling Chevrons as seen in pyramid chambers
- The corridor doesn't have floor blocks spanning the entire vaulted space
- The corridor is above a narrow passage near the edge of the pyramid which doesn't need reinforcement
- The proposed theory is that the corridor and entrance vault were used to test a new vaulted ceiling design, with inspection requiring access through the hole
Was this story useful?
Keep exploring
Every site on this page sits on the globe, and the people who research them are on the Discord.
3D Globe · Sites by country · Story Archive · Research Library · Weekly Journal · Search
AI-generated text · images from the original sources · always verify with the sources.